Save
Ask
Tour
Hide
Share
$1,750,000
359 Days On Site

628 E Harborside Road
Oriental, NC 28571

For Sale|Single Family Residence|Active
3
Beds
5
Total Baths
4
Full Baths
1
Partial Bath
2,834
SqFt
$618
/SqFt
2023
Built
Subdivision:
River Dunes
County:
Pamlico
Call Now: 252-249-0253
Is this the listing for you? We can help make it yours.
252-249-0253
628 E Harborside Road628 E Harborside Road628 E Harborside Road628 E Harborside Road
Save
Ask
Tour
Hide
Share

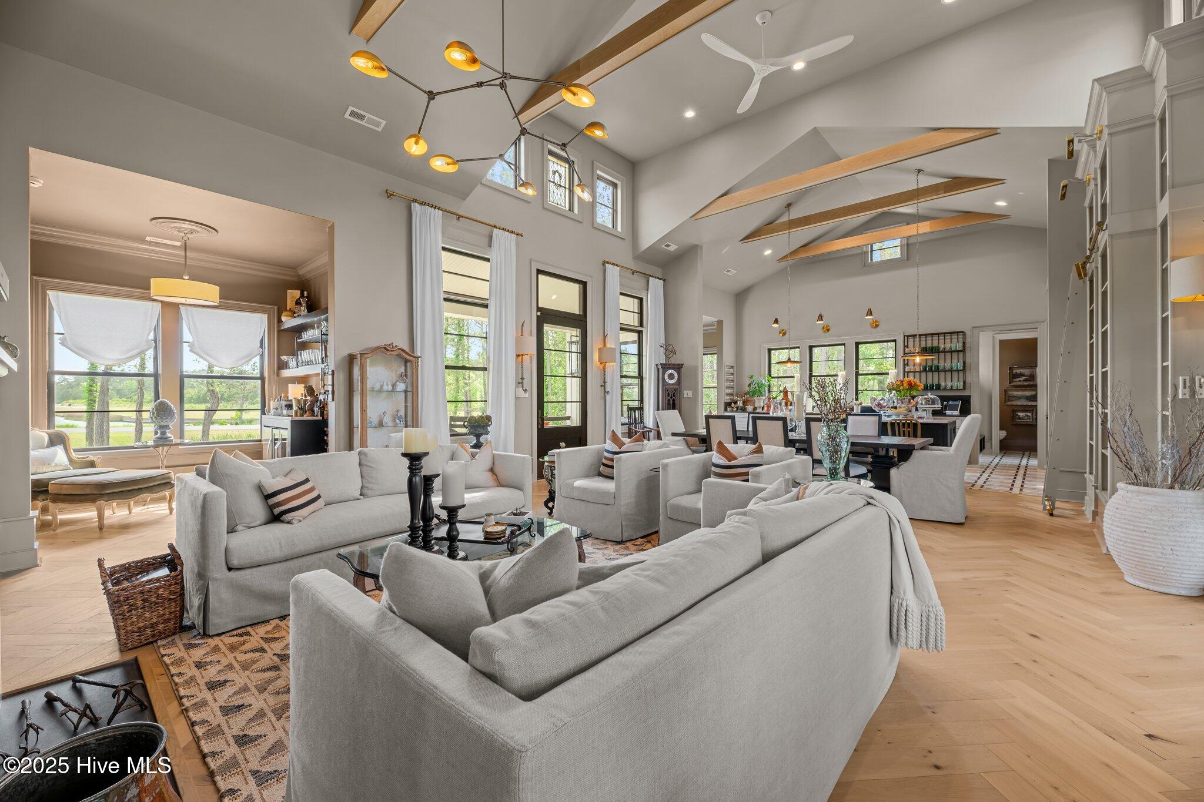
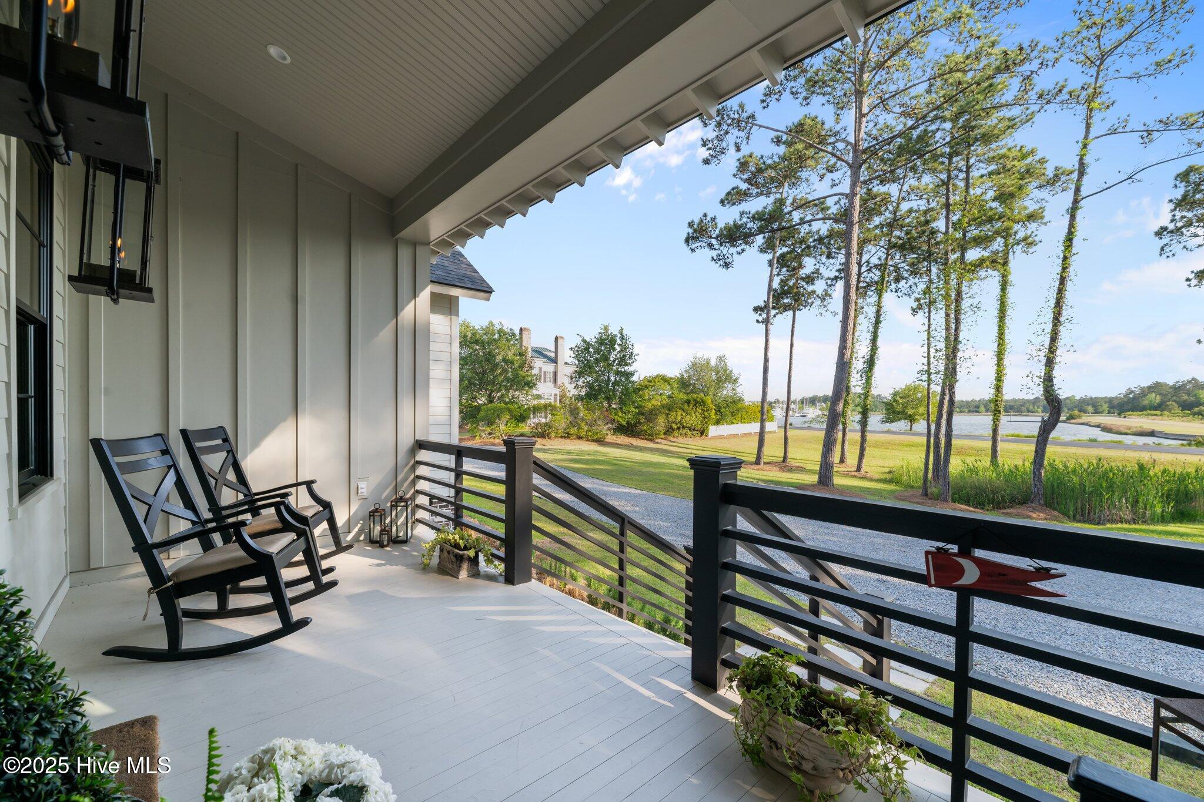
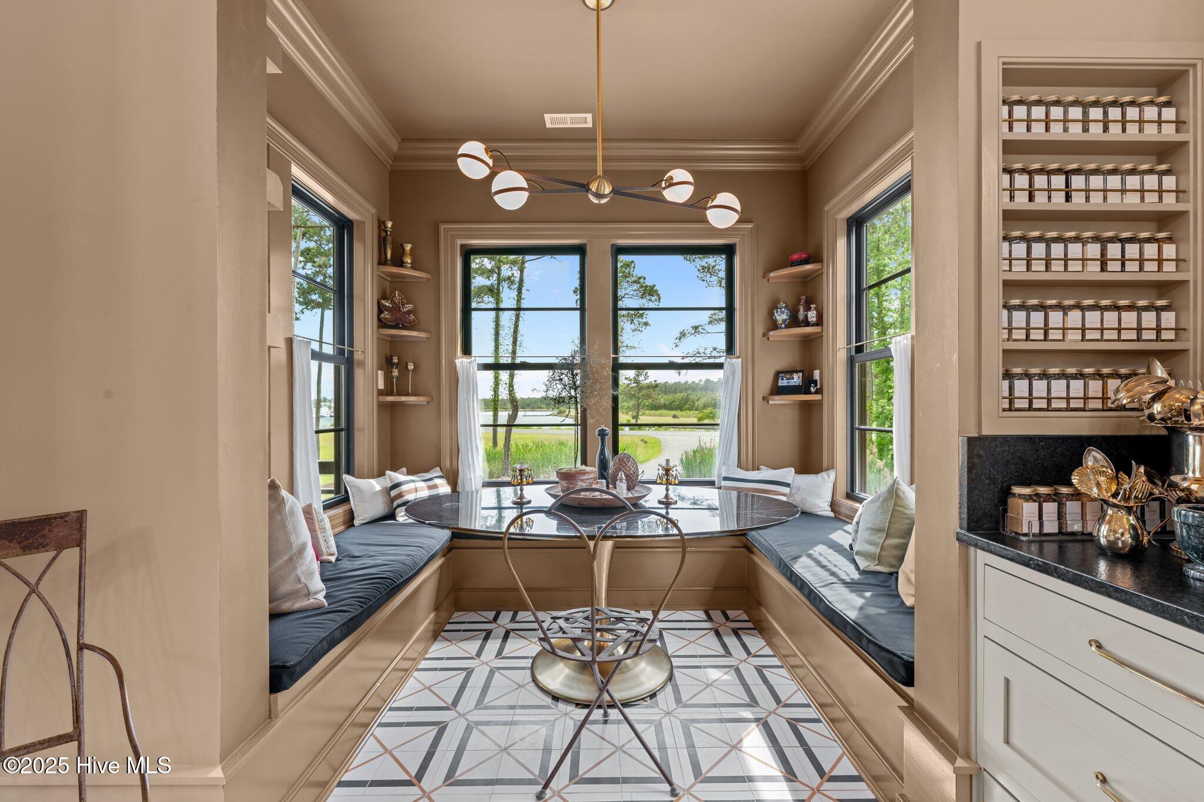
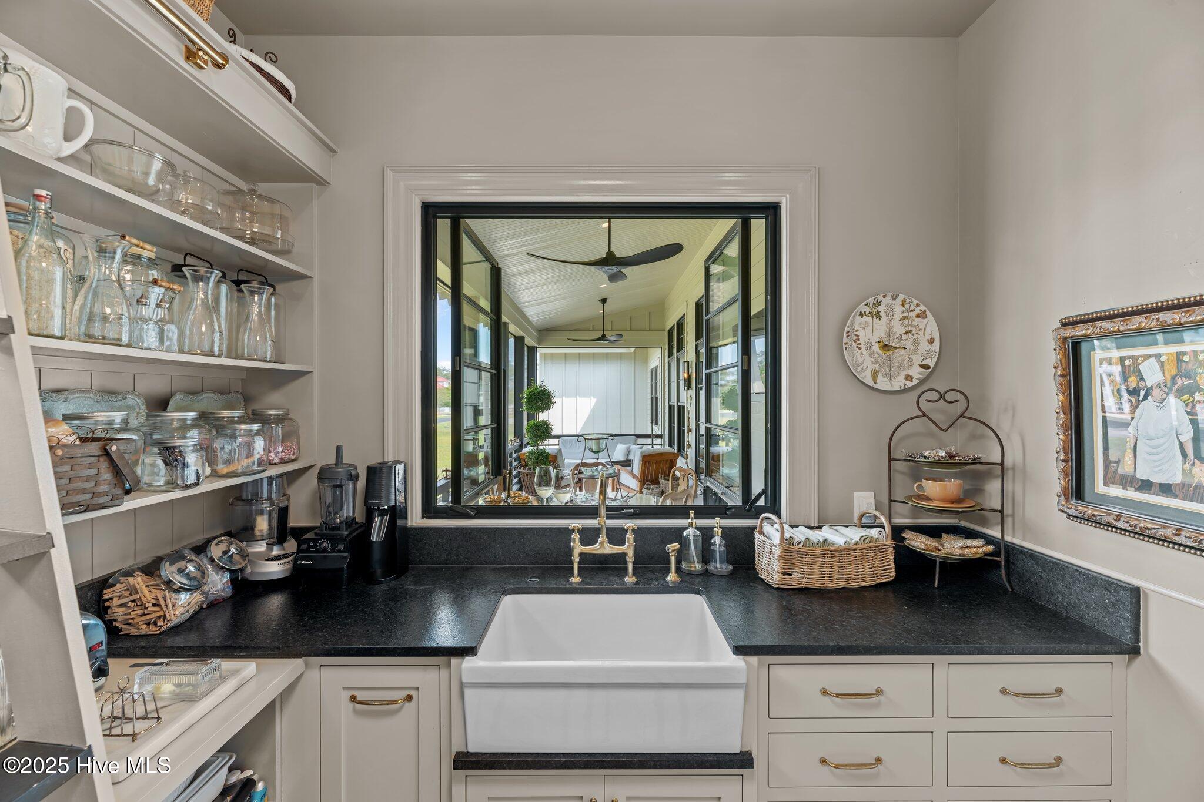
Harborview Retreat, crafted by a top interior designer, graces an expansive wooded lot, offering sweeping views of Grace Harbor and a daily parade of boats. Steps from the Harbor Club and River Dunes village, this single-story estate balances proximity with privacy, set back from the road and accessed by a grand circular driveway. Known as one of River Dunes' finest properties, the home spares no expense. Through the mahogany and glass front door, a Great Room with 18-foot ceilings, exposed wood beams, and French white oak herringbone flooring awaits. A chef's kitchen features custom cabinetry with brass hardware, an appliance garage, wrought iron shelving, and high-end appliances, including a 48'' Italian Ilve Range, Monogram fridge, and Jenn-Air warming drawer. The kitchen also has quartzite and black granite countertops over dramatic concrete tile flooring. A dream scullery with built-in shelving, a brass rolling ladder, and an imported brass faucet provides added convenience. The breakfast nook offers harbor views, while the bar includes an ice maker and beverage refrigerator for evening relaxation. Luxury abounds throughout, with Calacatta Gold marble baths, Restoration Hardware fixtures, Visual Comfort lighting, and Toto washlet toilets. His and Hers offices, a guest suite with an ensuite bath, a bunk room, and a well-planned laundry & mudroom complete the home. The charming 5-star Airbnb Carriage House offers a profitable rental option. This Carriage home offers 431.5 additional sqft.

Save
Ask
Tour
Hide
Share
Listing Snapshot
Price 
$1,750,000
Days On Site 
359 Days
Bedrooms 
3
Inside Area (SqFt) 
2,834 sqft
Total Baths 
5
Full Baths 
4
Partial Baths 
1
Lot Size 
0.7 Acres
Year Built 
2023
MLS Number 
100504903
Status 
Active
Property Tax 
$4,303.43
HOA/Condo/Coop Fees 
$230.08 monthly
Sq Ft Source 
N/A
Friends & Family
Recent Activity
12 months agoListing first seen on site
a year agoListing updated with changes from the MLS
General Features
Acres 
0.7
Garage 
Yes
Garage Spaces 
2
Levels 
One
Number Of Stories 
1
Parking 
Garage Faces FrontDetachedGravelGarage
Parking Spaces 
2
Property Sub Type 
Single Family Residence
Security 
Smoke Detector(s)
Special Circumstances 
Standard
SqFt Total 
2395
Utilities 
Sewer ConnectedWater Connected
Water Source 
Public
Zoning 
R
Interior Features
Appliances 
Gas OvenGas CooktopDown DraftFreezerWasherRefrigeratorIce MakerDryerDisposalDishwasher
Basement 
Crawl Space
Cooling 
Heat Pump
Fireplace 
Yes
Fireplace Features 
Gas Log
Fireplaces 
1
Flooring 
ConcreteTileWoodSee Remarks
Furnished 
Unfurnished
Heating 
Heat PumpElectric
Interior 
Master DownstairsWalk-In Closet(s)Vaulted Ceiling(s)High CeilingsEntrance FoyerBookcasesKitchen IslandCeiling Fan(s)PantryWet Bar
Laundry Features 
Laundry Room
Window Features 
Window Coverings
Bedroom 1 
Dimensions - 15.0x11.0Level - First
Bedroom 2 
Dimensions - 14.0x14.0Level - First
Bedroom 3 
Dimensions - 14.0x14.0Level - First
Breakfast Nook 
Dimensions - 11.0x8.0Level - First
Dining Room 
Dimensions - 17.0x14.0Level - First
Fnshd Room over Garage 
Dimensions - 16.0x15.0Level - UpperDescription - FROG
Kitchen 
Dimensions - 22.0x11.0Level - First
Living Room 
Dimensions - 14.0x11.0Level - First
Other 
Dimensions - 8.0x9.0Level - FirstDescription - Mud Room
Save
Ask
Tour
Hide
Share
Exterior Features
Construction Details 
Fiber CementFrame
Fencing 
None
Frontage 
See Remarks
Lot Features 
See RemarksWetlands
Patio And Porch 
CoveredPorchScreened
Road Frontage 
Private RoadAlley
Roof 
MetalShingle
View 
MarinaWater
Waterview 
MarinaWater
Windows/Doors 
Window Coverings
Community Features
Accessibility Features 
Accessible Full Bath
Association Amenities 
CabanaClubhouseFitness CenterMaintenance GroundsManagementMarinaTennis Court(s)Sport Court
Association Fee 
$2761.0
Association Fee Frequency 
Annually
Community Features 
PoolSidewalksStreet Lights
Financing Terms Available 
CashConventionalVA Loan
Roads 
Paved
Schools
School District
Unknown
Elementary School
Pamlico County Primary
Middle School
Pamlico County
High School
Pamlico County
Listing courtesy of Beth Frazer of Beth Frazer & Associates, Inc.


The data relating to real estate on this website comes in part from the Internet Data Exchange program of Hive MLS, and is updated as of 2026-10-22 02:40 AM UTC. All information is deemed reliable but not guaranteed and should be independently verified. All properties are subject to prior sale, change, or withdrawal. Neither listing broker(s) shall be responsible for any typographical errors, misinformation, or misprints, and shall be held totally harmless from any damages arising from reliance upon these data. Copyright 2026 Hive MLS

Neighborhood & Commute
Source: Walkscore
Disclosure: Community information and market data powered by Constellation Data Labs. Information is deemed reliable but not guaranteed.
Save
Ask
Tour
Hide
Share