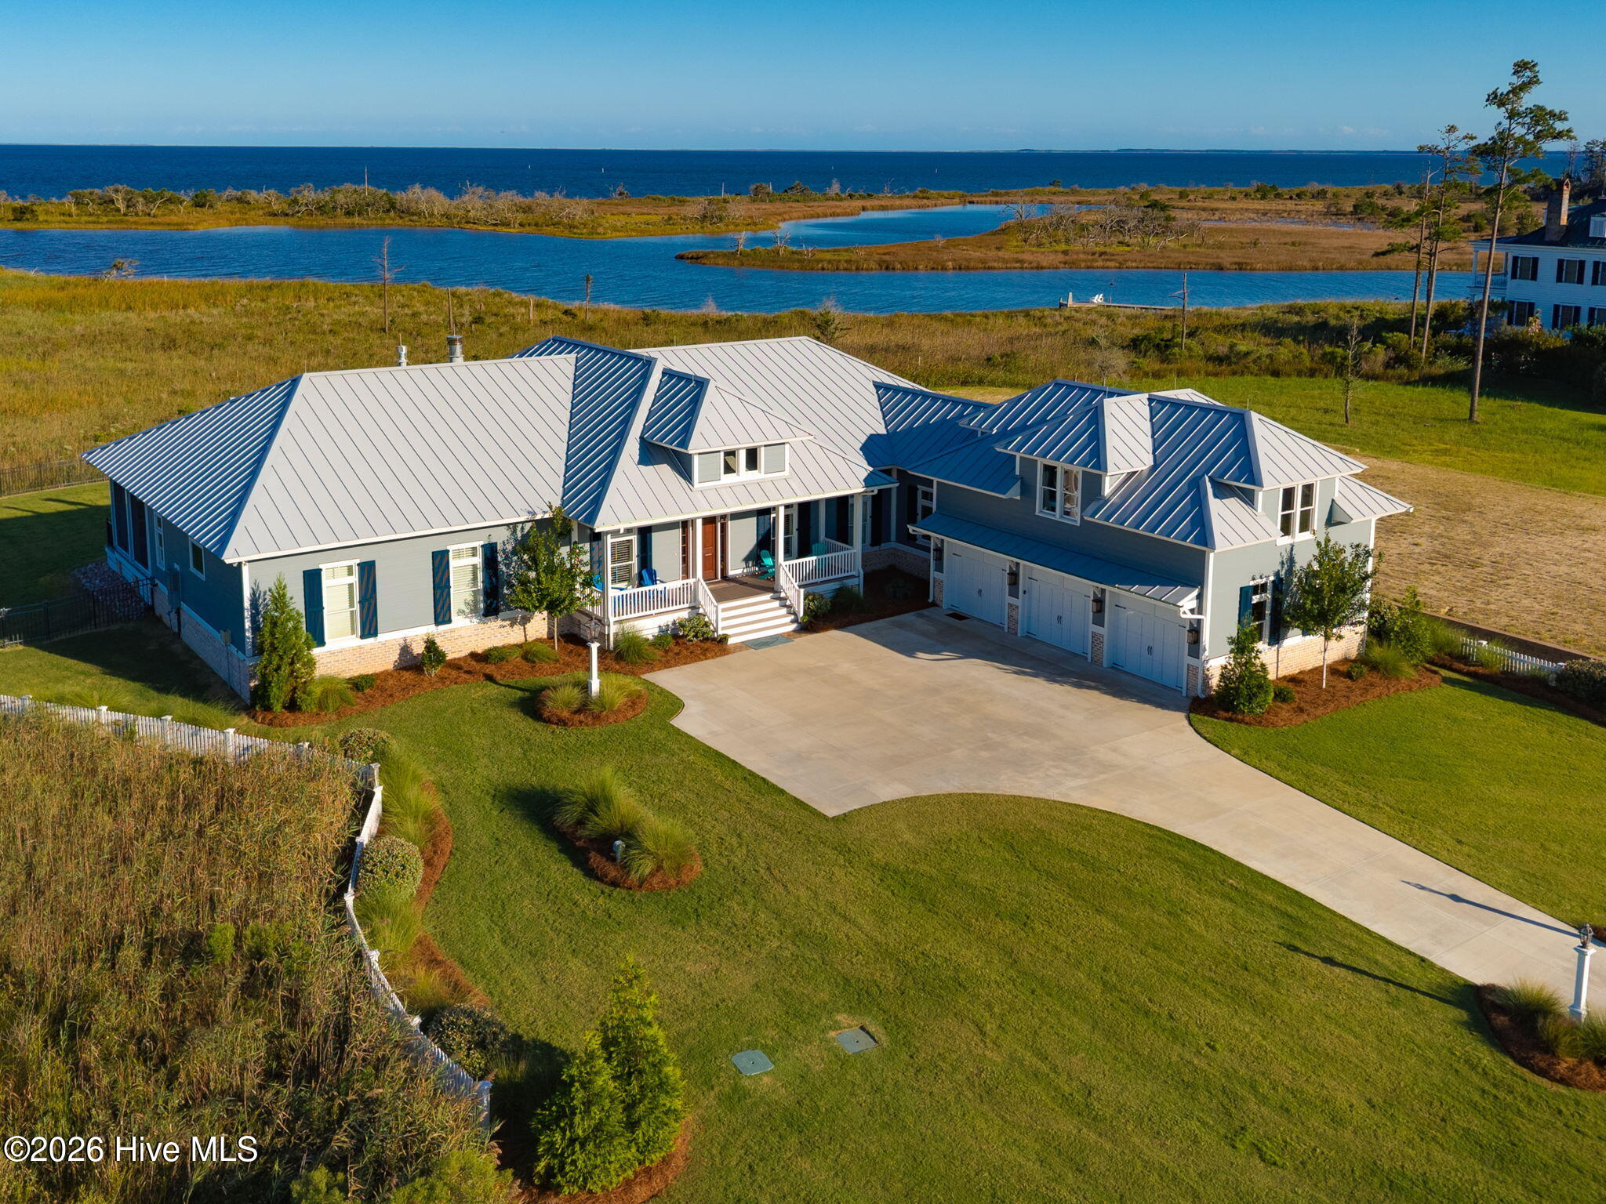
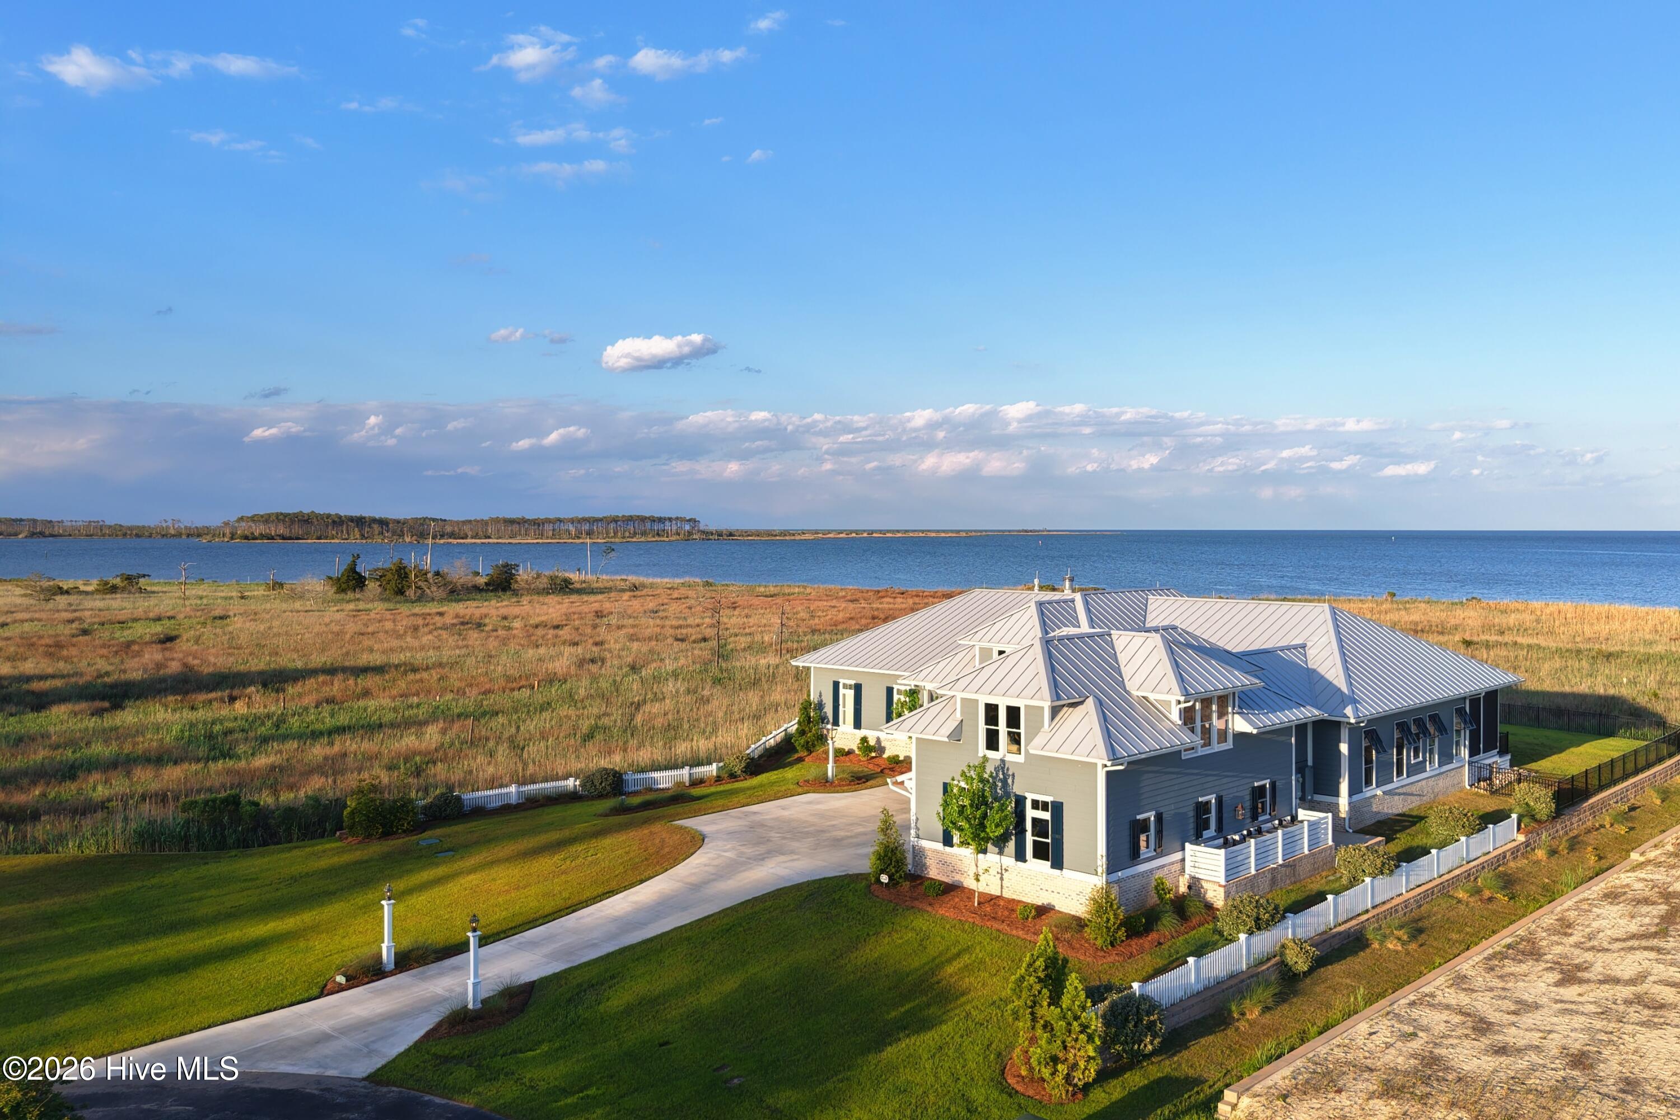
THE FINEST PROTECTED HARBOR ON THE INTRACOASTAL WATERWAY. AND THE BEST HOUSE ON IT. 76 Soundside Drive is a 2023-built waterfront residence in Oriental, North Carolina, the Sailing Capital of North Carolina: 3,843 heated square feet, nearly 6,500 square feet under roof, on 1.89 private acres with approximately 100 feet of protected deep-water frontage on Grace Harbor at River Dunes (ICW Mile 173).
Engineered for the coast, not just placed on it: insulated concrete form (ICF) construction with reinforced concrete walls, commercial-grade stone seawall, standing-seam metal hip roof, whole-home generator, and fiber internet with Starlink backup. The single-level floor plan puts water views in every main living space and includes two waterfront primary suites, each with French doors opening to the harbor, plus a directly connected flex room. Above the oversized heated 3-car garage, a finished bonus suite of approximately 1,100 square feet with wet bar serves as guest quarters, media room, or office.
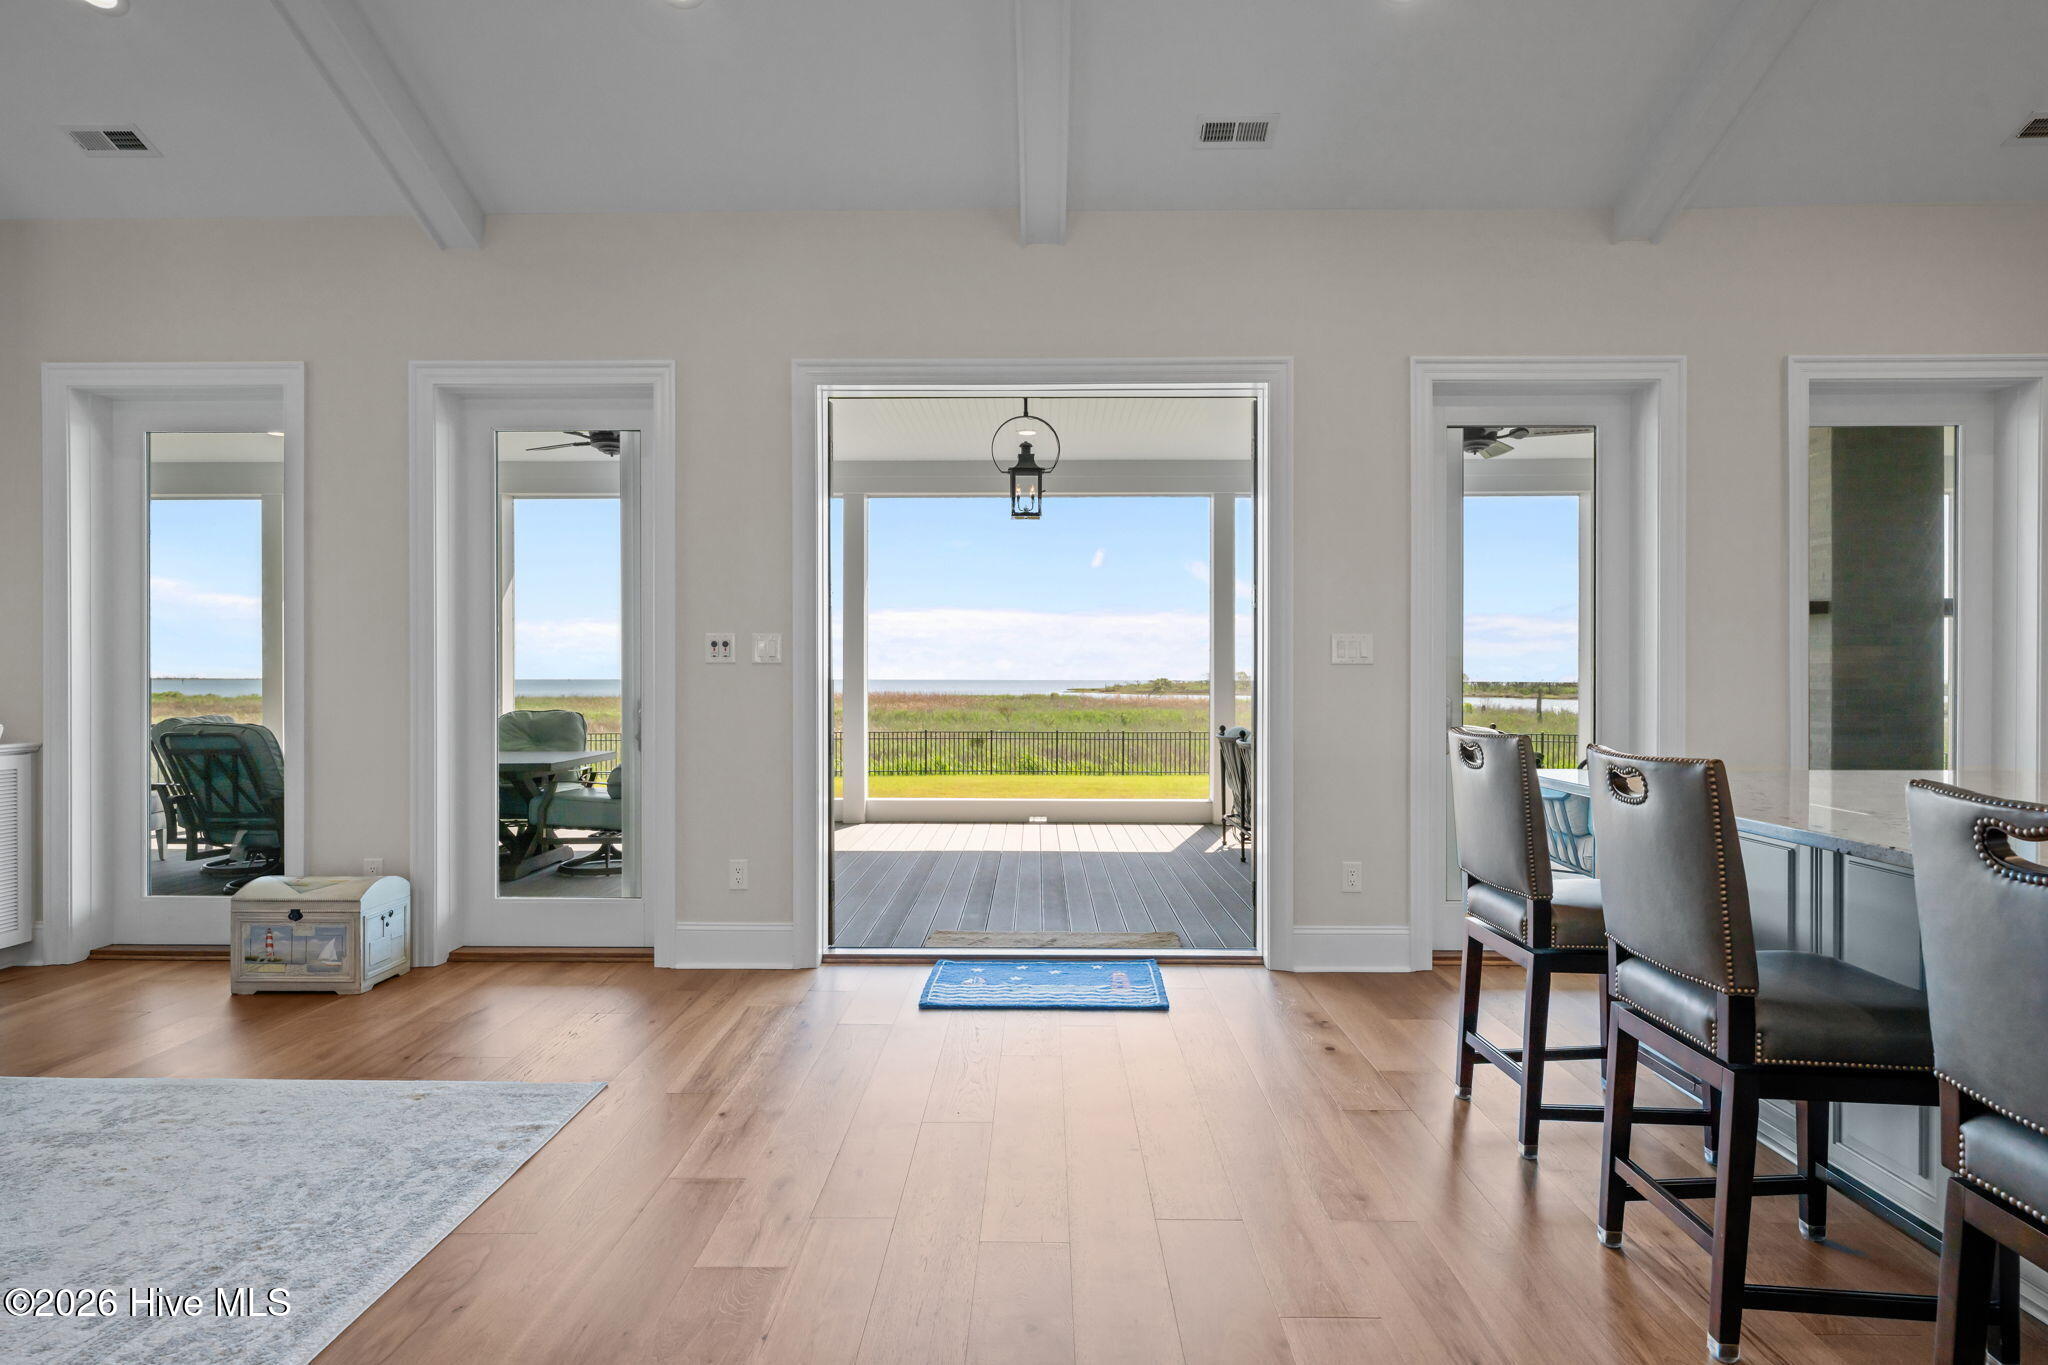
The signature space is a 1,400-square-foot covered and screened veranda with a double-sided fireplace and vented grilling station, overlooking the harbor. It functions as a true second living room, usable across all four seasons on the Inner Banks.
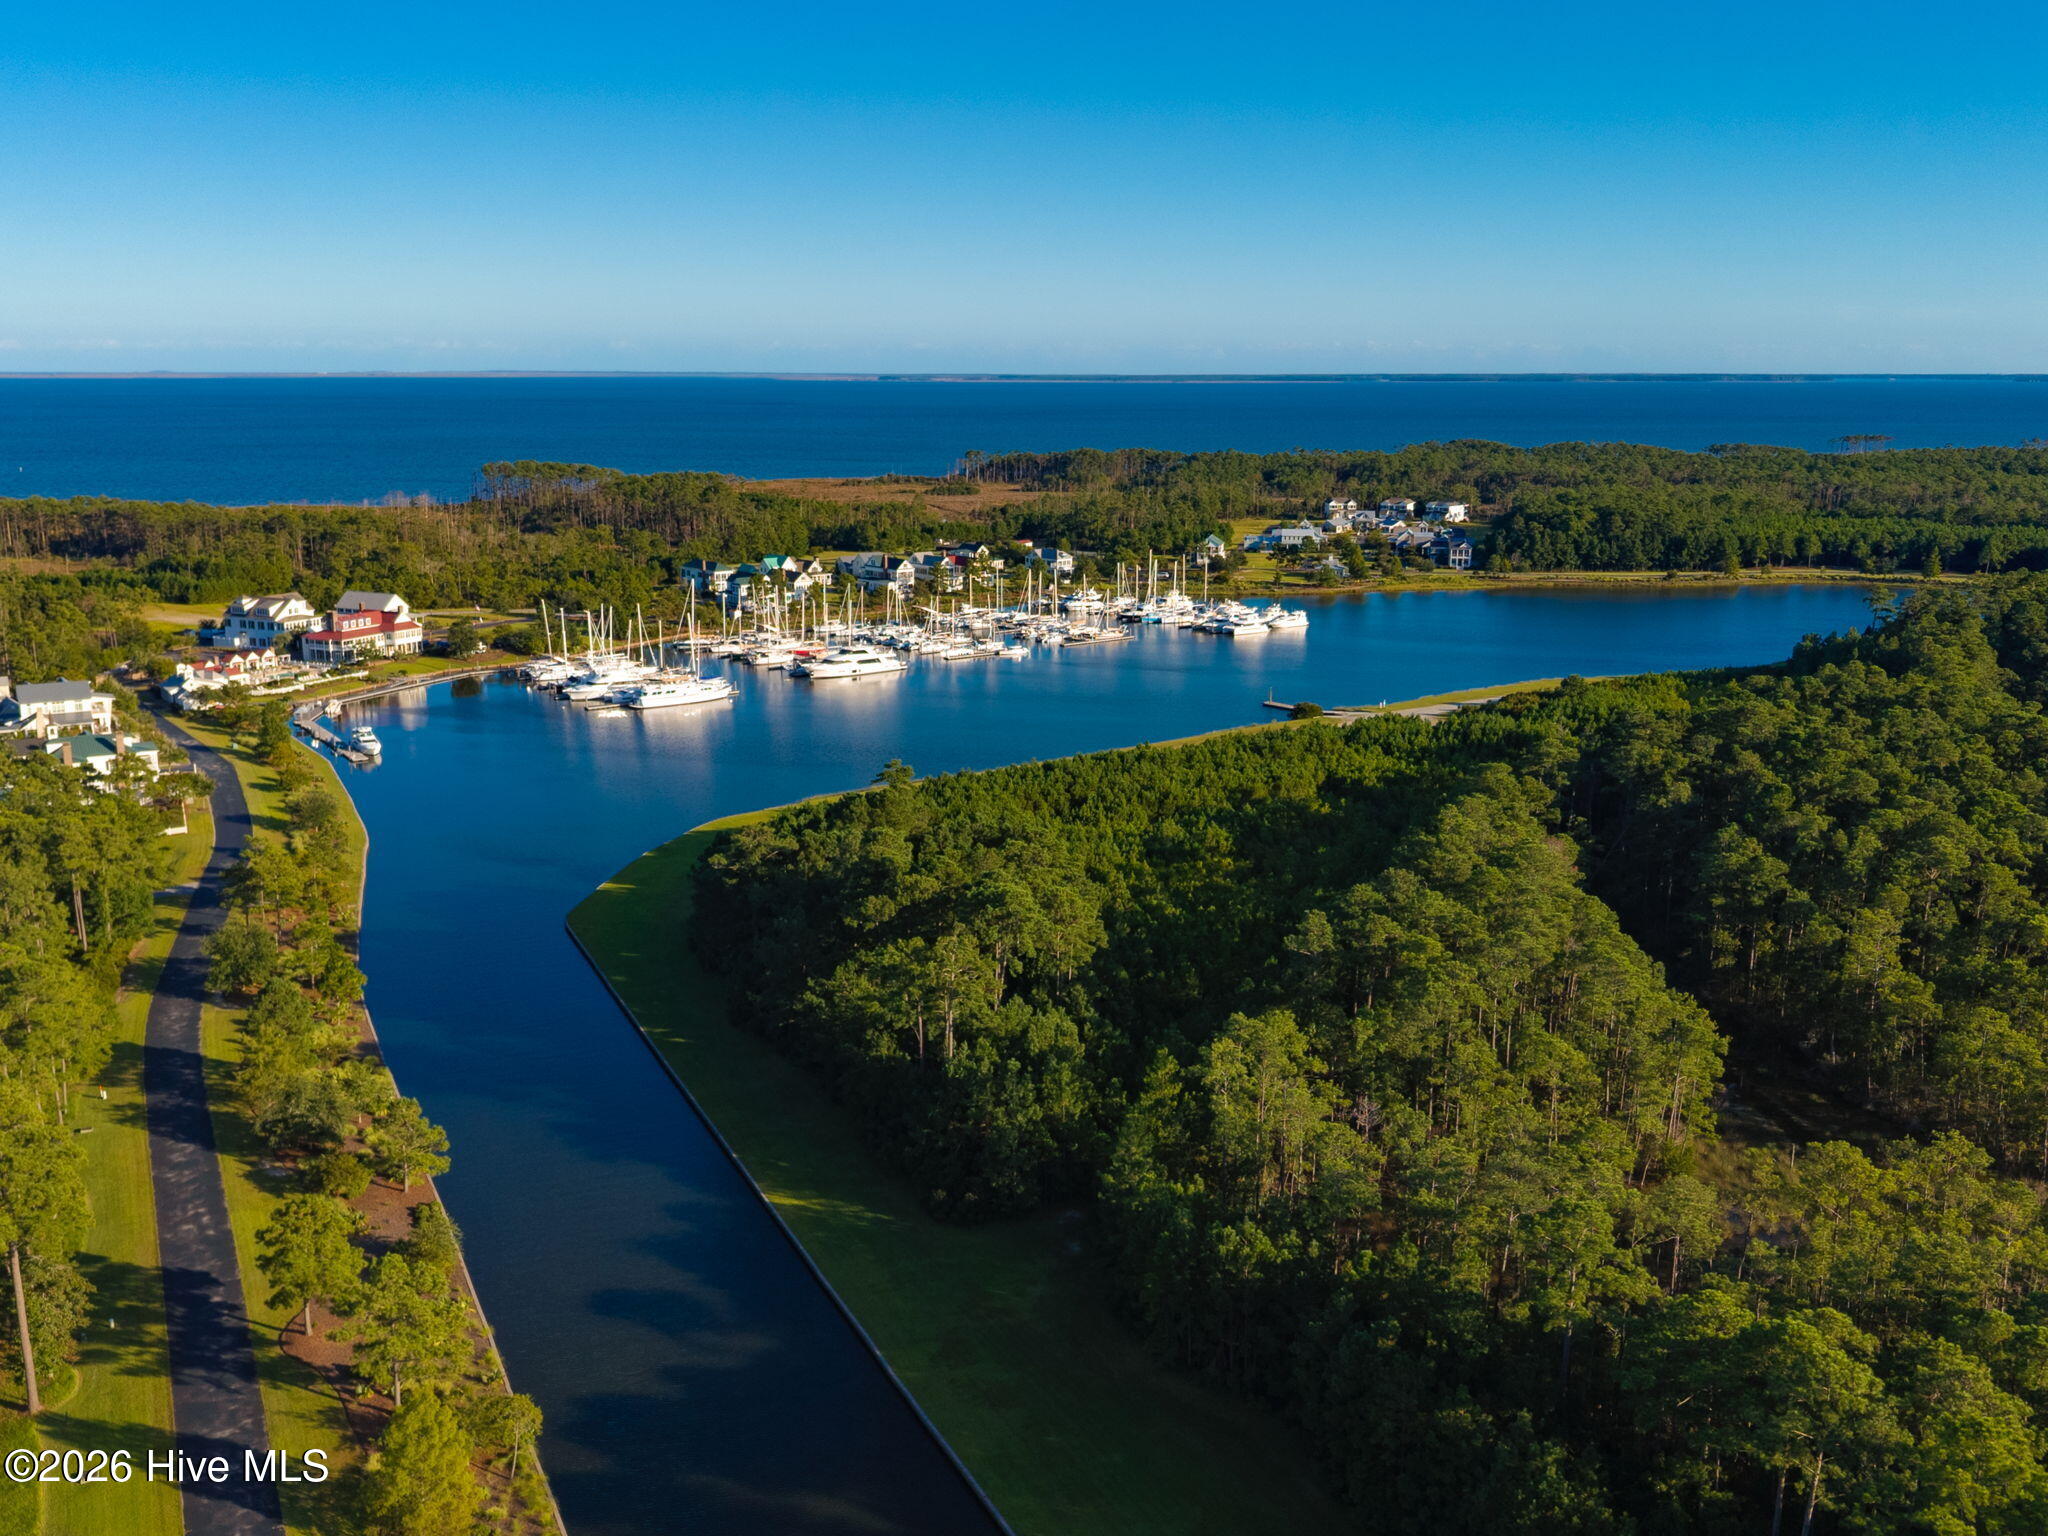
Grace Harbor is a 400-slip protected inland-basin marina rated among the finest stops on the entire Intracoastal Waterway, a proven hurricane hole with floating ipe docks accommodating vessels to 150 feet, with immediate access to the Neuse River and Pamlico Sound. River Dunes is a 1,345-acre Southern Living Inspired Community with 14 miles of shoreline, a 328-acre conservation easement, Harbor Club dining, Yawls Cafe, fitness center, pool, and tennis. New Bern and its regional airport are about 35 minutes.
For buyers searching protected deep-water homes, hurricane-resilient ICF coastal construction, or turnkey Intracoastal Waterway living in North Carolina, this is the benchmark. Shown by appointment.
Save
Ask
Tour
Hide
Share
Listing Snapshot
Price
$2,395,000
Days On Site
32 Days
Bedrooms
3
Inside Area (SqFt)
3,843 sqft
Total Baths
4
Full Baths
3
Partial Baths
1
Lot Size
1.89 Acres
Year Built
2023
MLS Number
100604765
Status
Active
Property Tax
$6,952.08
HOA/Condo/Coop Fees
$227.58 monthly
Sq Ft Source
N/A
Friends & Family
React
Comment
Invite
No Comments Yet
Did you know? You can invite friends and family to your search. They can join your search, rate and discuss listings with you.
Recent Activity
a month ago
Listing first seen on site
a month ago
Listing updated with changes from the MLS
General Features
Acres
1.89
Attached Garage
Yes
Foundation
Brick/MortarSlab
Garage
Yes
Garage Spaces
3
Levels
Two
Number Of Stories
2
Parking
AttachedGarage
Parking Spaces
3
Property Sub Type
Single Family Residence
Security
Security LightsSmoke Detector(s)
Sewer
Septic Tank
Special Circumstances
Standard
SqFt Total
3843
Utilities
Water Connected
Water Source
Public
Zoning
residential
Interior Features
Appliances
Vented Exhaust FanGas CooktopElectric OvenDown DraftWater SoftenerSelf Cleaning OvenRefrigeratorIce MakerHumidifierDouble OvenDisposalDishwasherWater PurifierGas Water HeaterTankless Water Heater
Cooling
Central Air
Electric
Generator
Fireplace
Yes
Fireplace Features
Gas Log
Flooring
Hardwood
Heating
PropaneFireplace(s)Forced Air
Interior
Sound SystemMaster DownstairsWalk-In Closet(s)Vaulted Ceiling(s)High CeilingsBookcasesKitchen IslandCeiling Fan(s)PantryWet BarBuilt-in Features
Laundry Features
Laundry Room
Window Features
ShuttersWindow CoveringsInsulated Windows
Bedroom 2
Dimensions - 20.17x18.08Level - FirstDescription - 2nd primary suite, water views, abundant light, french doors, double vanity, large accessible shower
Listing courtesy of Ryan Ayre of Landmark Sotheby's International Realty
The data relating to real estate on this website comes in part from the Internet Data Exchange program of Hive MLS, and is updated as of 2026-10-22 02:40 AM UTC. All information is deemed reliable but not guaranteed and should be independently verified. All properties are subject to prior sale, change, or withdrawal. Neither listing broker(s) shall be responsible for any typographical errors, misinformation, or misprints, and shall be held totally harmless from any damages arising from reliance upon these data. Copyright 2026 Hive MLS
Neighborhood & Commute
Source: Walkscore
Disclosure: Community information and market data powered by Constellation Data Labs. Information is deemed reliable but not guaranteed.
 CALENDAR OF EVENTS


Did you know? You can invite friends and family to your search. They can join your search, rate and discuss listings with you.