 CALENDAR OF EVENTS

28 Eastcove WayOriental, NC 28571
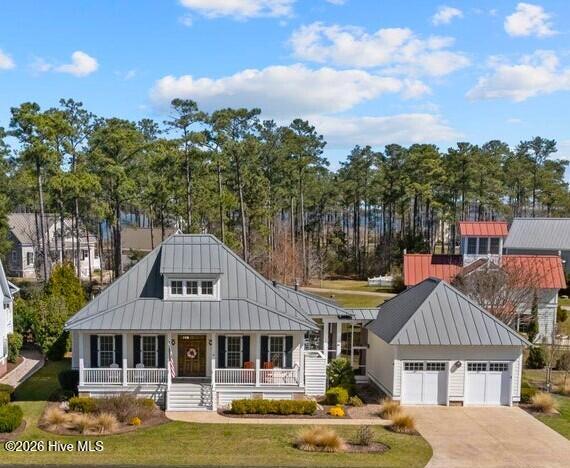
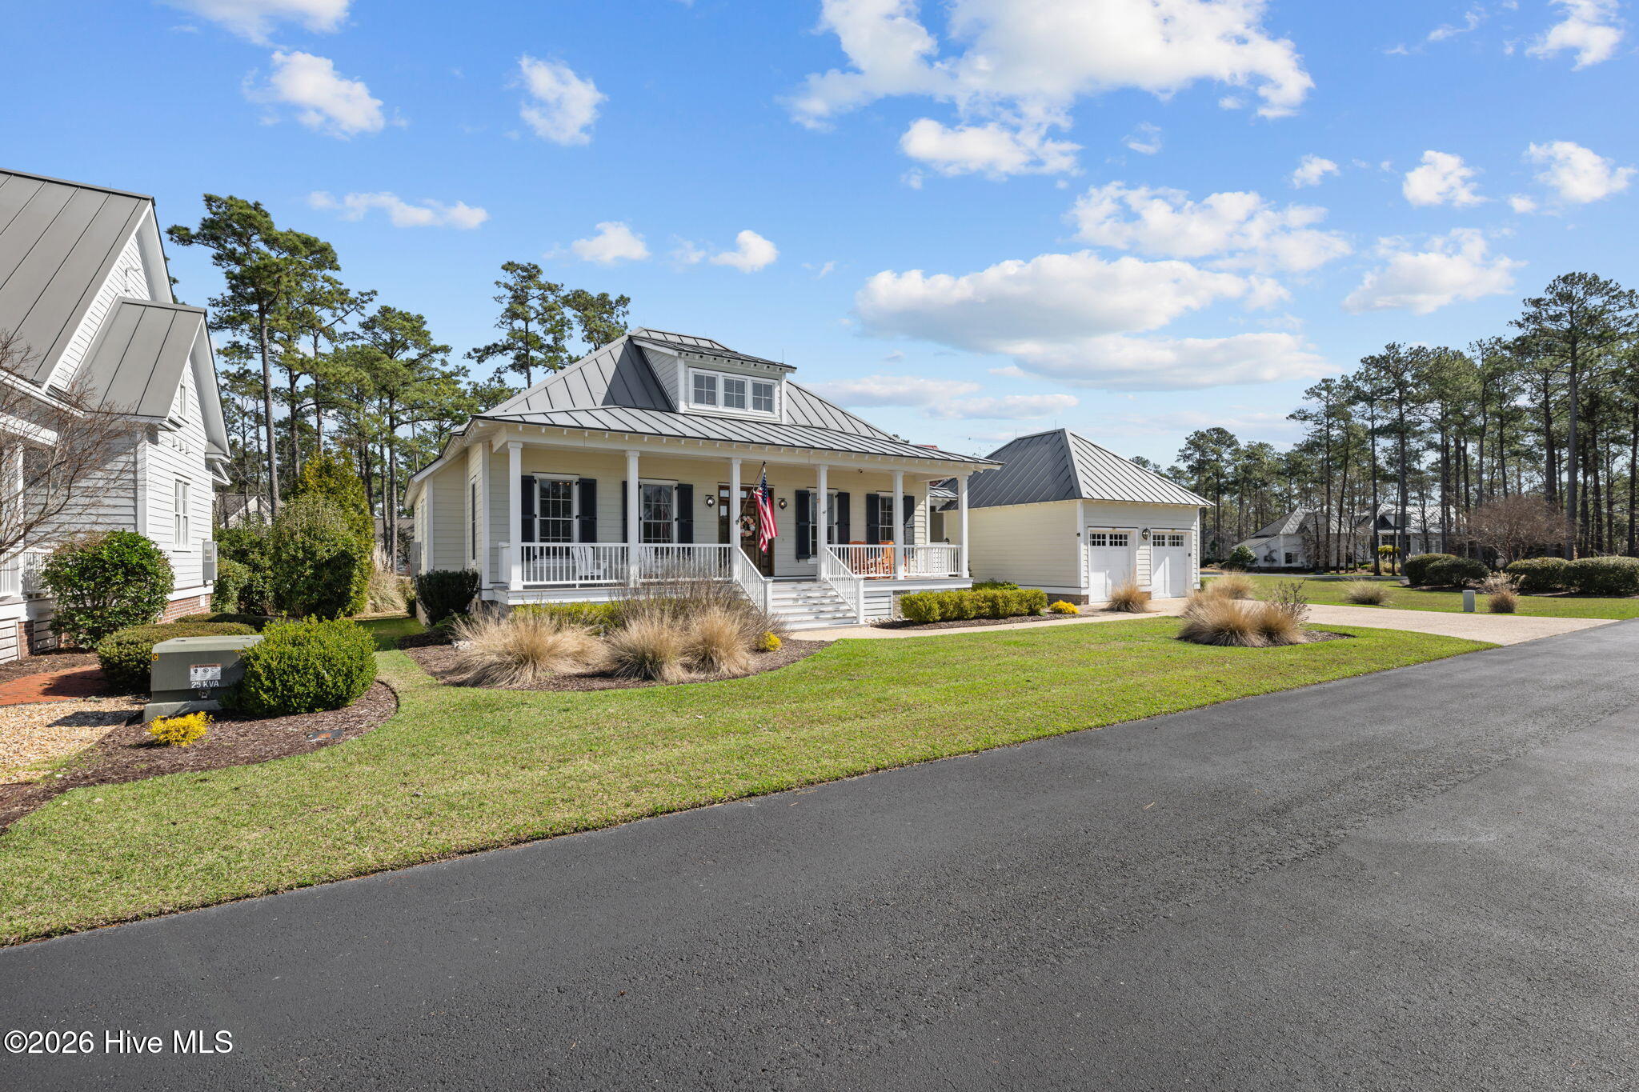
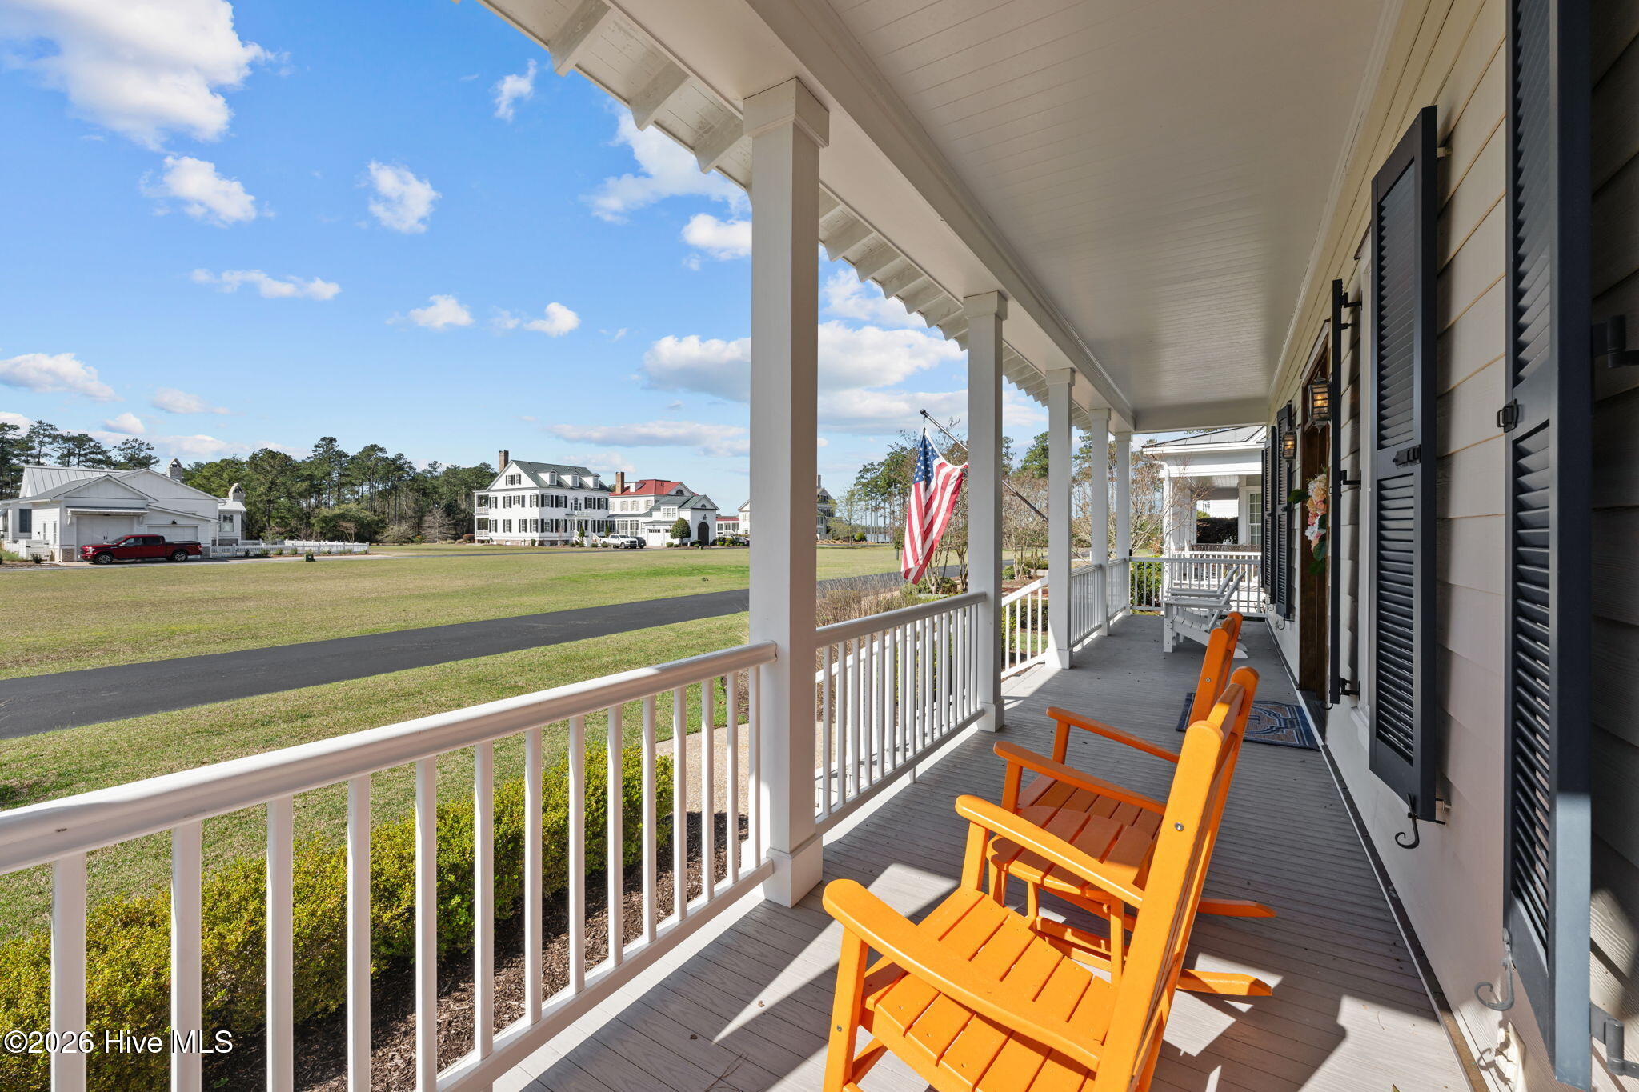

Nestled within the heart of River Dunes' maritime village - an award-winning, amenitized coastal community that is a short drive from the charming village of Oriental--widely known as the Sailing Capital of the Carolina's. Custom-designed home by Allison Ramsey Architects captures the essence of luxury coastal living. Blending timeless architectural design with modern comfort, this thoughtfully crafted residence offers an exceptional opportunity to enjoy the relaxed elegance of North Carolina's Inner Banks lifestyle. From the moment you arrive, the home's inviting coastal character and attention to detail are immediately apparent. Inside, light-filled living spaces are enhanced by elevated ceilings, transom windows, oversized windows, and rich hardwood flooring throughout, creating a warm and sophisticated atmosphere that seamlessly connects indoor and outdoor living. The open-concept floor plan was designed for both everyday comfort and effortless entertaining, offering spacious gathering areas ideal for hosting family and friends after a day on the water. The gourmet kitchen serves as the heart of the home and is beautifully appointed with premium Wolf and Miele appliances, granite countertops, a six-burner gas cooktop, double ovens, and custom soft-close cabinetry with pull-out drawers and thoughtful built-in storage solutions. A stunning built-in china cabinet with beveled glass buffet adds both elegance and functionality, creating the perfect setting for casual coastal dinners or formal entertaining. Offering three spacious bedrooms and three full bathrooms, the home provides exceptional flexibility for owners and guests alike. Two private primary suites with en-suite baths offer comfort and privacy, while the lower-level bedroom can easily function as a guest suite, home office, or additional flex space to suit your lifestyle needs. An extended two-bay garage with epoxy flooring and elevated storage solutions provides ample room for vehicles, golf carts, boating equipment, and workshop space--perfect for those embracing an active coastal lifestyle. Life in River Dunes extends far beyond the home itself. This master-planned waterfront community is renowned for its picturesque setting, Southern coastal charm, and resort-style amenities. Residents enjoy access to the Harbor Club, Spa & Wellness Center, tennis and pickleball courts, walking trails, and Grace Harbor Marina's protected 400-slip floating dock system - all just a few steps away from your front porch! Whether your passion is boating, sailing, kayaking, fishing, or simply enjoying peaceful waterfront sunsets, River Dunes offers an unmatched lifestyle centered around the water and community connection. The quintessential spot for boating enthusiasts who enjoy a coastal lifestyle out on the water. Locals and transients alike enjoy year-round boating conditions of the Neuse River, ICW and surrounding coastal towns and anchorages of the Pamlico Sound.
| a week ago | Listing updated with changes from the MLS | |
| a week ago | Status changed to Active Under Contract | |
| 2 months ago | Price changed to $799,000 | |
| 5 months ago | Listing first seen on site |

The data relating to real estate on this website comes in part from the Internet Data Exchange program of Hive MLS, and is updated as of 2026-10-22 02:40 AM UTC. All information is deemed reliable but not guaranteed and should be independently verified. All properties are subject to prior sale, change, or withdrawal. Neither listing broker(s) shall be responsible for any typographical errors, misinformation, or misprints, and shall be held totally harmless from any damages arising from reliance upon these data. Copyright 2026 Hive MLS
Did you know? You can invite friends and family to your search. They can join your search, rate and discuss listings with you.