 CALENDAR OF EVENTS

93 Back Cove Circle 17aOriental, NC 28571
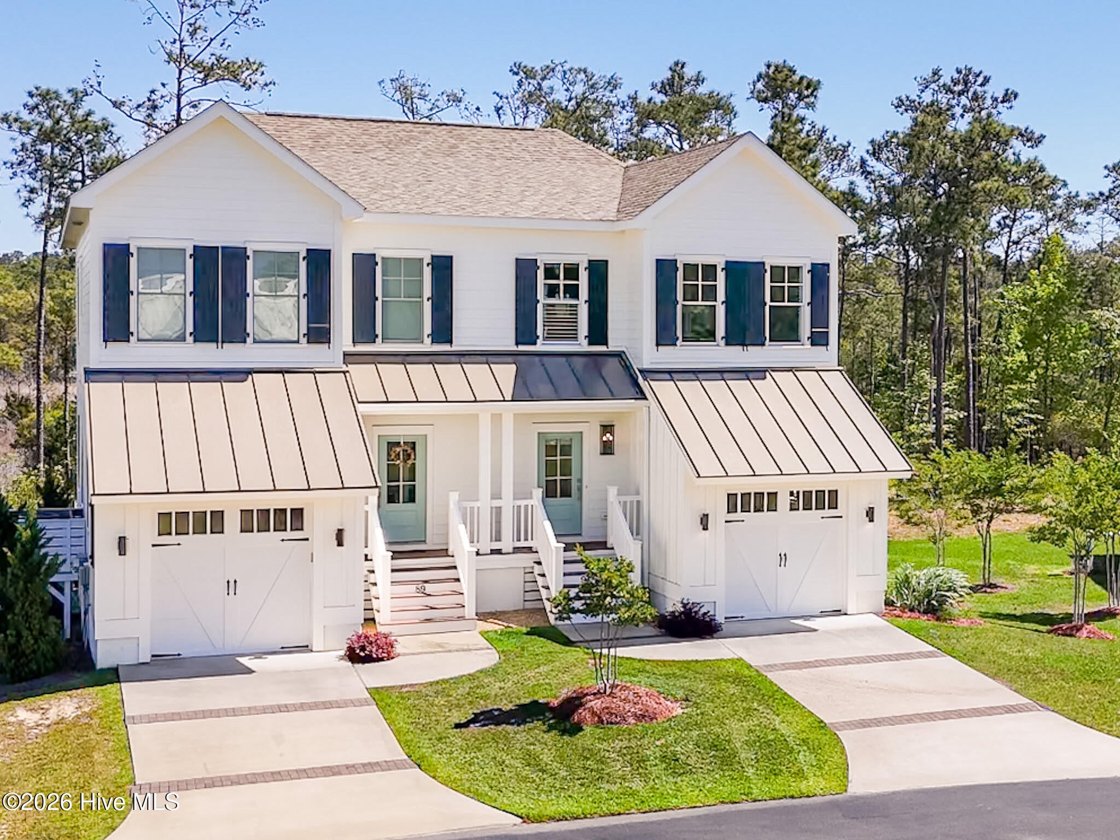
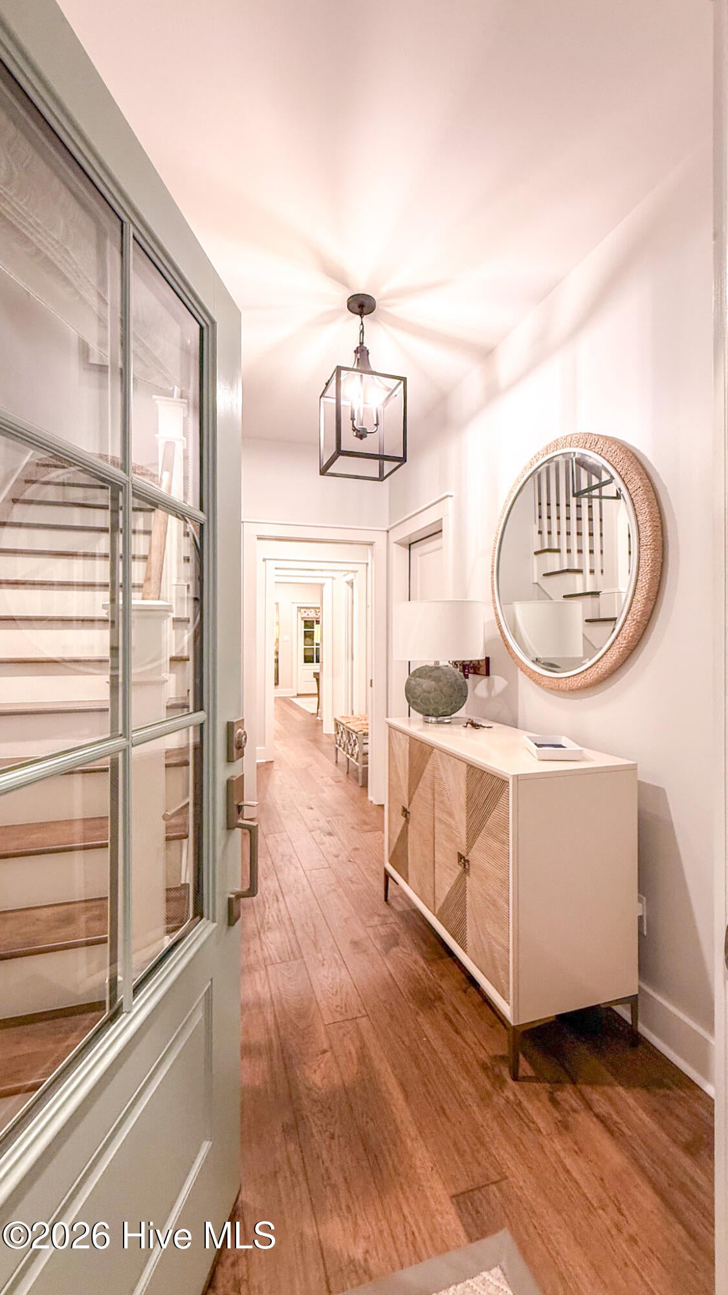
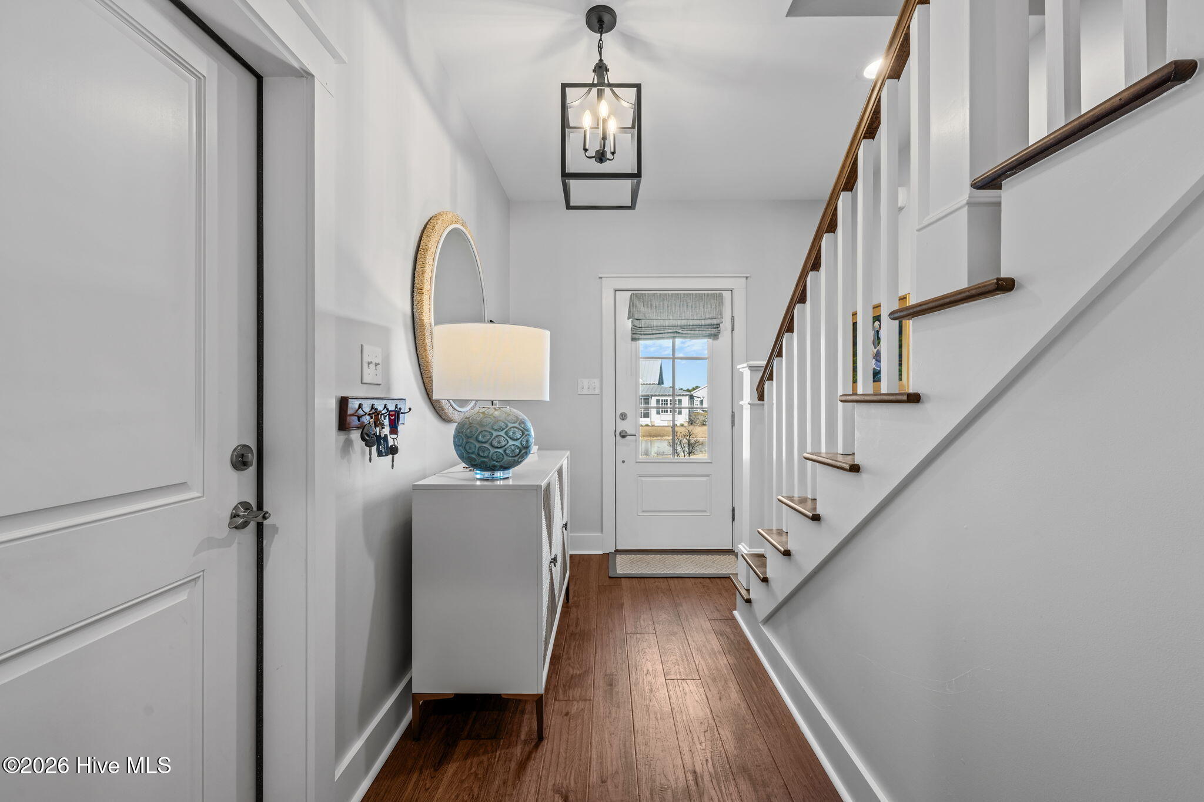
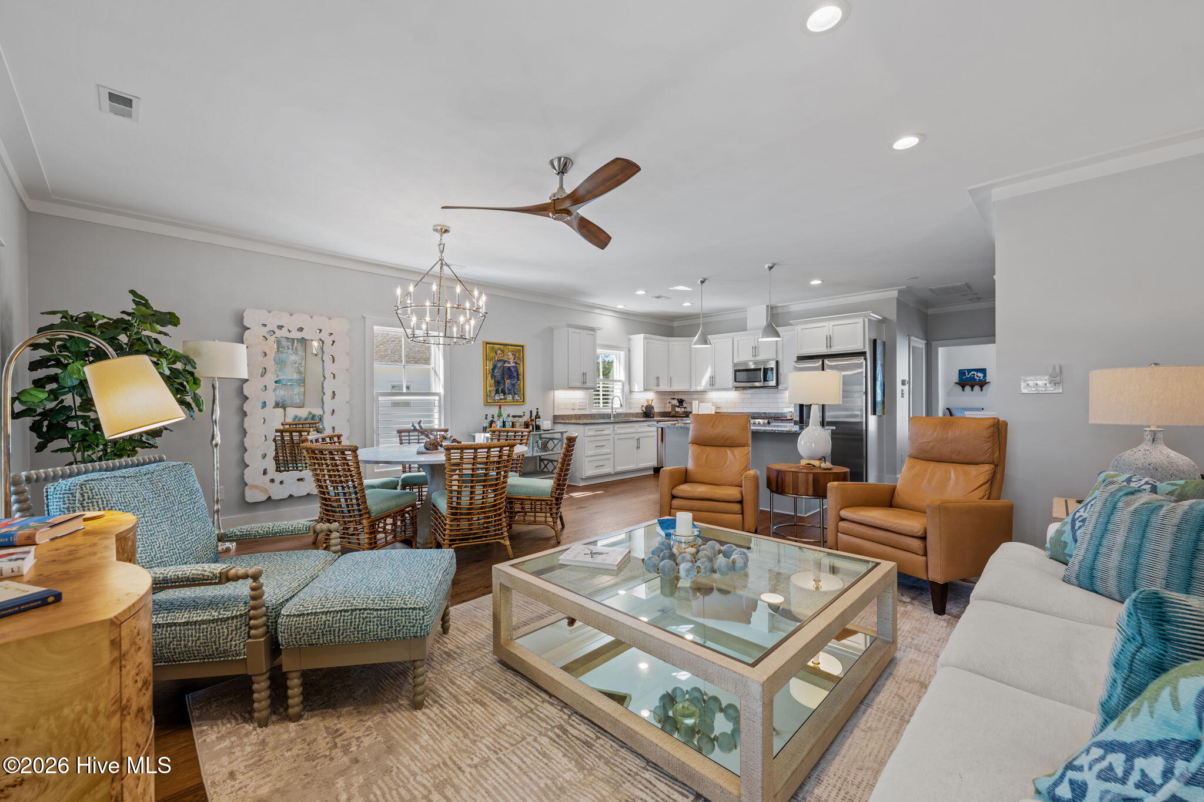
Welcome to River Dunes - Where Coastal Living Meets Timeless Design Welcome to an exceptional opportunity in River Dunes--one of North Carolina's most sought-after coastal communities. This beautifully designed twin home blends classic architecture, refined finishes, and effortless indoor-outdoor living, ideally situated on Back Cove Circle, within walking distance of the Marina, Tennis Courts, Pavilion, & Harbor Village. Inside, an open-concept floor plan welcomes you with abundant natural light, elevated ceilings, and quality craftsmanship throughout. The spacious living area flows effortlessly into a well-appointed kitchen featuring premium appliances, custom cabinetry, and a large island perfect for entertaining family and friends. The first-floor primary suite serves as a true retreat, complete with a spa-inspired bath, generous closet space, and a private porch directly off the master bedroom--an ideal setting for quiet mornings, evening breezes, or a peaceful escape at the end of the day. Additional bedrooms provide comfortable accommodations for guests, a home office, or hobbies. The upper screened porch off the main living area extends your entertaining space outdoors, creating seamless indoor-outdoor living, with views of the wooded headwaters of Cedar Creek. A single-car garage offers convenience and storage for bikes, golf carts, and coastal gear. You'll appreciate the coat nook and laundry closet, conveniently located near the garage and first-floor bedrooms. River Dunes is a place for back-porch afternoons with neighbors, the peace of an early morning run through The Preserve and fellowship on the docks in the afternoon. Enjoy active amenities, quiet creeks, walkable neighborhoods, and outdoor living. Savor the luxurious accommodations and delicious coastal cuisine. Every detail was considered to capture the best of life on the coast in a stunning natural setting. The award-winning, 28-acre inland basin marina on the Intracoastal Waterway offers year-round boating with 126 slips, floating docks, dock attendants, a boat ramp, boat storage, fuel, and deep-water access for sailing, cruising, or trophy salt-water fishing, just down the river from Oriental, NC. The protected entrance channel opens into Broad Creek, a natural deep-water creek just off the ICW and Neuse River. At the heart of the community, the Harbor Village features The Harbor Club, a pool and hot tubs, two restaurants, a harborside pavilion, shopping, provisions, fitness, pickleball and tennis courts, a community garden, accommodations, bikes, kayaks, paddleboards, and the Design Center. Get outdoors and enjoy the Lakehouse, community firepits, oyster tables, stocked fly-fishing ponds, neighborhood docks, paddling trails, and a 238-acre Preserve with trails for walking, running, and exploring. Your next adventure is right around the corner at River Dunes. Harbor Club Membership which includes Clubhouse, Pool, Hot Tub & Fitness Center is available for an additional fee. POA has Brightspeed Fiber Internet; reqrd for homes: $60/mo for 500mbps.
| 7 months ago | Listing first seen on site | |
| 7 months ago | Listing updated with changes from the MLS® |

The data relating to real estate on this website comes in part from the Internet Data Exchange program of Hive MLS, and is updated as of 2026-10-08 10:02 PM UTC. All information is deemed reliable but not guaranteed and should be independently verified. All properties are subject to prior sale, change, or withdrawal. Neither listing broker(s) shall be responsible for any typographical errors, misinformation, or misprints, and shall be held totally harmless from any damages arising from reliance upon these data. Copyright 2026 Hive MLS
Did you know? You can invite friends and family to your search. They can join your search, rate and discuss listings with you.